
What should a modern office look like?
What Should a Modern Office Design Look Like? – 7 Key Principles
Modern office design is no longer just about creating a beautiful interior. Employee comfort, productivity, communication, and the creation of flexible spaces that can adapt to changing work regimes are among the key requirements of office projects today.
As the business world changes, offices are changing too. Along with traditional offices and fixed desks, open work zones, meeting rooms, rest areas, and flexible partitionable spaces are being used more frequently.
So, what should a modern office design look like?
1. The office should be functional and flexible
In modern companies, the work process does not always follow the same pattern. Sometimes an employee works individually, sometimes they hold a team meeting, and sometimes they need a quiet and focused environment.
For this reason, the office should be designed in a way that can adapt to different activities.
Movable partition walls, modular partitions, and flexible planning solutions allow the space to be modified according to needs. This helps to make more efficient use of the existing area and creates conditions for changing the office layout in the future.
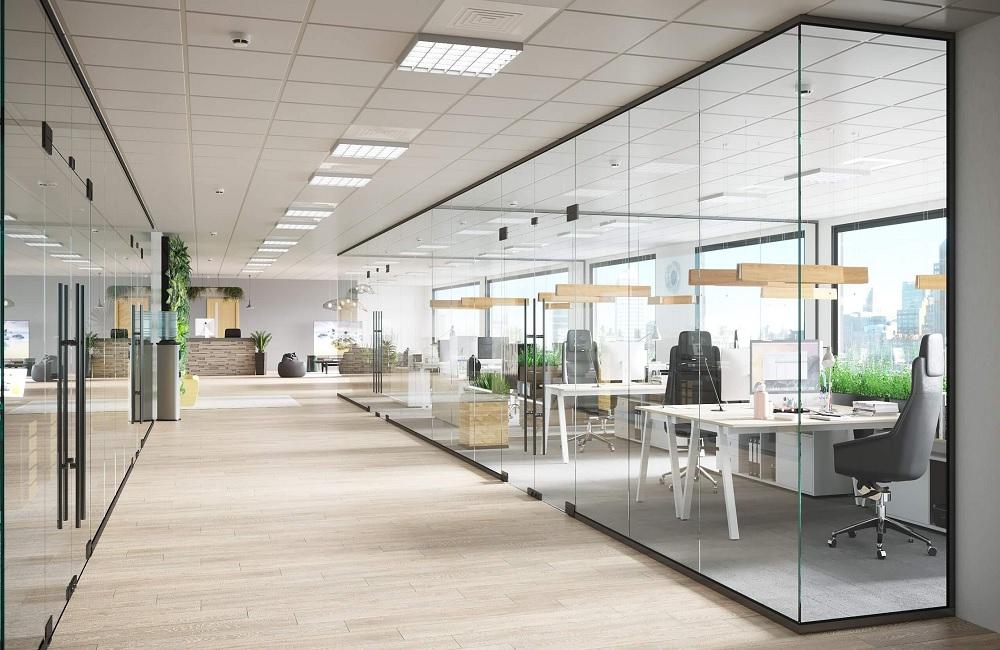
2. Create an open and bright space with glass partitions
One of the main advantages of the open office concept is the sense of spaciousness. However, keeping the entire space completely open can create certain problems in terms of privacy and acoustics.
Glass office partitions help to strike a balance between these two approaches.
Glass partitions allow for:
- more natural light to spread throughout the space;
- the creation of offices and meeting rooms;
- the preservation of a visually spacious feeling;
- achieving a modern and minimalist interior;
- ensuring privacy when needed.
Especially in offices, meeting rooms, executive offices, and reception areas, glass partitions can be used as a functional and aesthetic solution.
3. Acoustics should not be forgotten
One of the biggest problems in an open office is noise.
Phone calls, meetings, and sounds generated during the daily work process can distract employees. Therefore, acoustic comfort should be considered separately in modern office design.
Acoustic panels, sound-insulated partitions, acoustic ceiling systems, and proper zoning help create a quieter and more comfortable work environment.
The goal here is not to make the office completely silent. The goal is to reduce unnecessary noise and create a suitable acoustic environment for every work activity.
4. The ceiling system is not just for decoration
In an office, the choice of ceiling not only affects the overall look of the interior but also plays an important role in acoustics, lighting, and the placement of engineering communication systems.
Suspended ceiling systems allow for the neat integration of lighting, ventilation, and other technical elements.
In modern offices, metal suspended ceilings, acoustic ceilings, baffles, and other decorative ceiling solutions are applied for both functional and aesthetic purposes.
5. Human comfort should be a priority
The primary user of office design is the human being.
Furniture and decoration alone are not enough to create a comfortable work environment. Natural light, ventilation, temperature, acoustics, ergonomics, and rest areas should also be part of the project.
The ability for employees to use different spaces for various activities throughout the day helps make the office more comfortable and functional.
For this reason, a modern office should not be thought of as just an "area where desks are placed," but as a multifunctional environment that meets various needs.
6. Technology should be considered in advance
In modern work life, technology is an integral part of the office.
Video conferencing systems, internet infrastructure, electrical lines, screens, lighting, and other technical solutions should be considered at the design stage.
Adding technology later can both spoil the look of the interior and create additional costs.
In good office design, technology is invisible but functionally integrated.
7. Aesthetics and functionality must be balanced
A modern office should both look beautiful and allow for comfortable work.
The combined use of minimalist design, proper material selection, suitable colors, glass partitions, acoustic solutions, and modern ceiling systems can strengthen the company's professional image.
The office interior is also one of the important elements reflecting the company's corporate identity and work culture.
Conclusion
The main goal of modern office design is not just to create a beautiful space.
A good office is a place where people can work comfortably, communicate, focus, and adapt to changing needs.
For this, the office project must consider:
Flexibility + Functionality + Acoustics + Natural light + Technology + Comfort + Aesthetics
together.
Correctly chosen glass partitions, movable partition walls, acoustic solutions, and suspended ceiling systems are among the key elements that allow this concept to be implemented in practice.