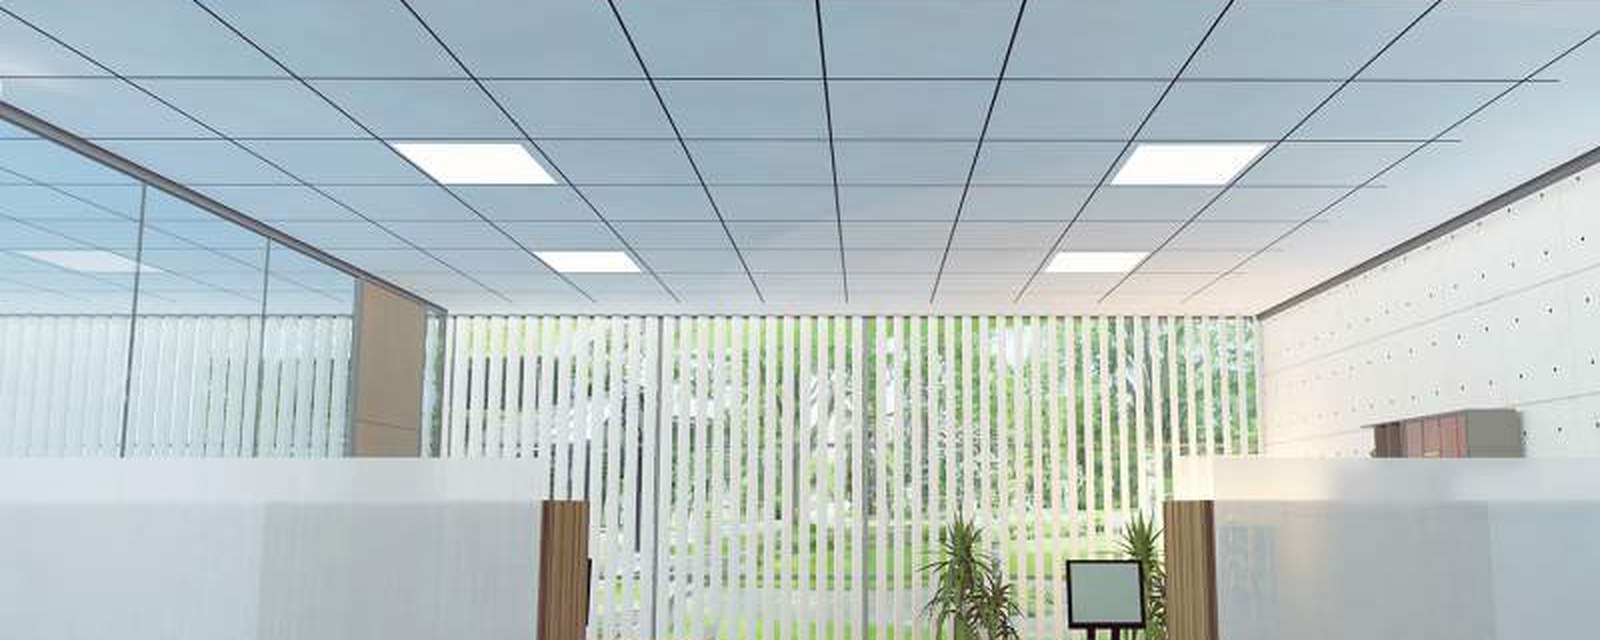
Suspended ceiling systems
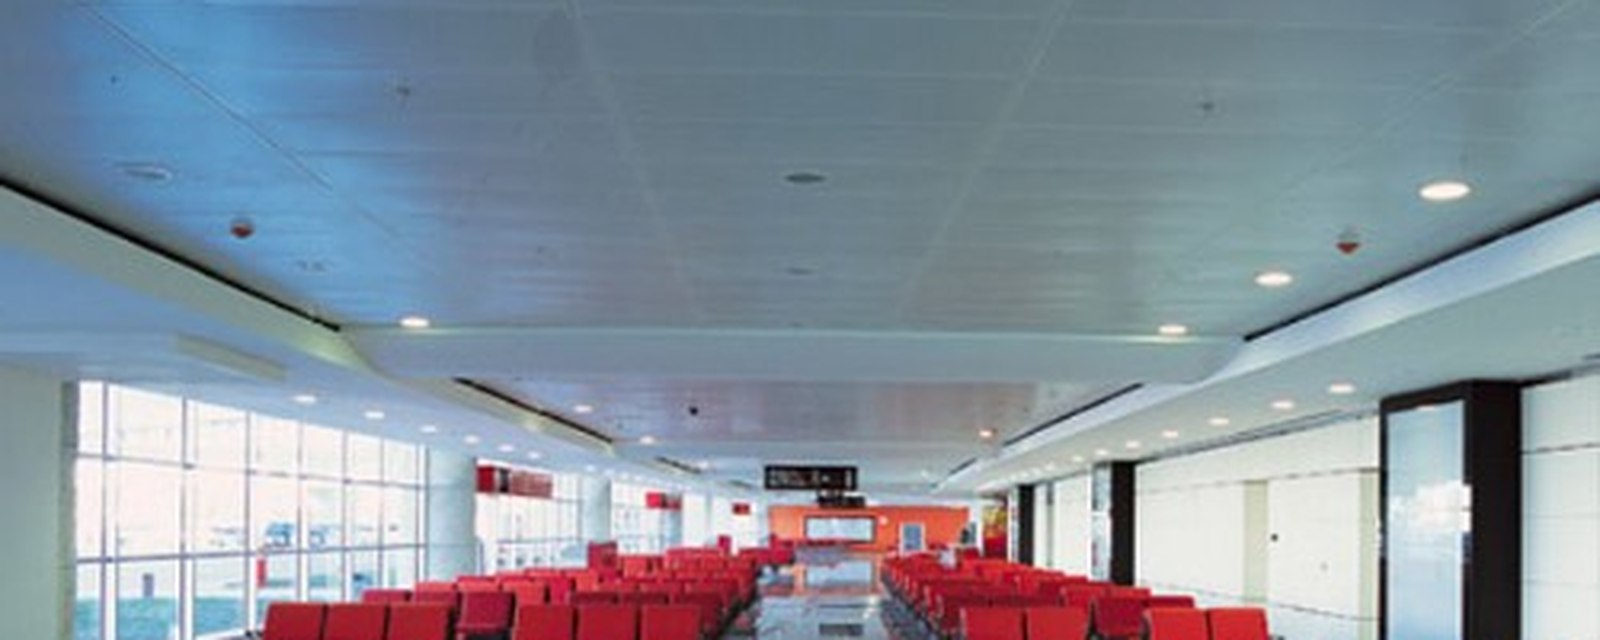
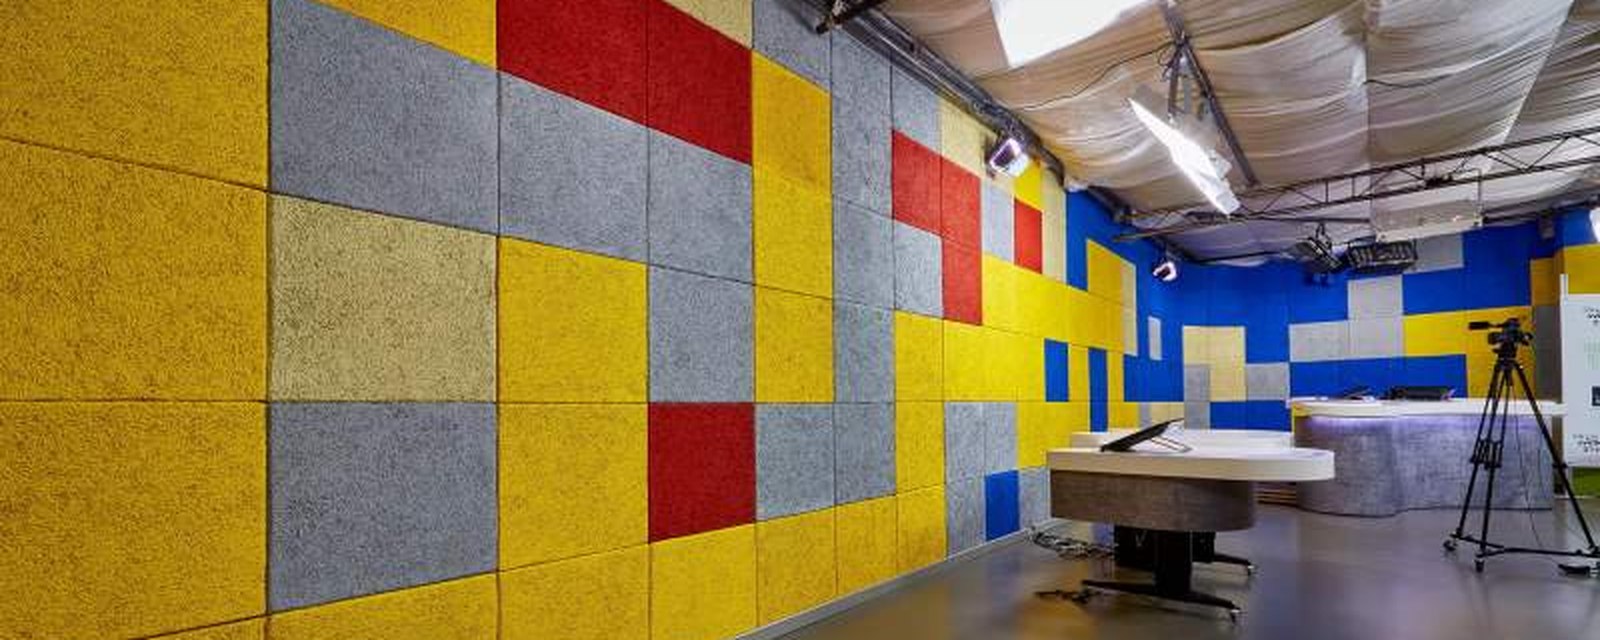
Suspended ceiling systems are an integral part of functional and aesthetic solutions in modern office, commercial, healthcare, educational, and transport facilities.
The importance of suspended ceiling systems
Suspended ceiling systems are an integral part of functional and aesthetic solutions in modern office, commercial, healthcare, educational, and transport facilities. They not only create an eye-catching modular ceiling covering but also integrate with building infrastructure to ensure electrical, ventilation, fire protection, and acoustic components remain hidden. Such integration increases acoustic comfort, strengthens fire safety, and maximizes operational convenience.
What are suspended ceiling systems?
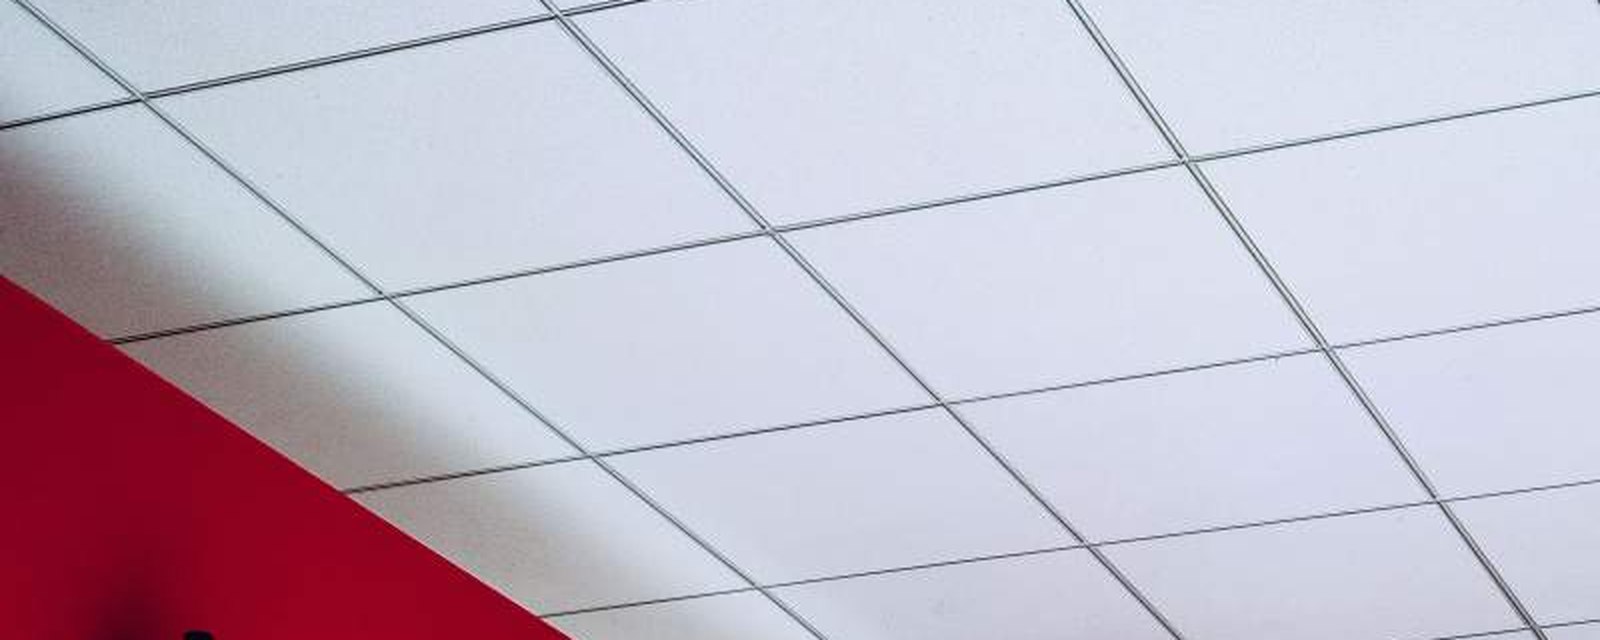
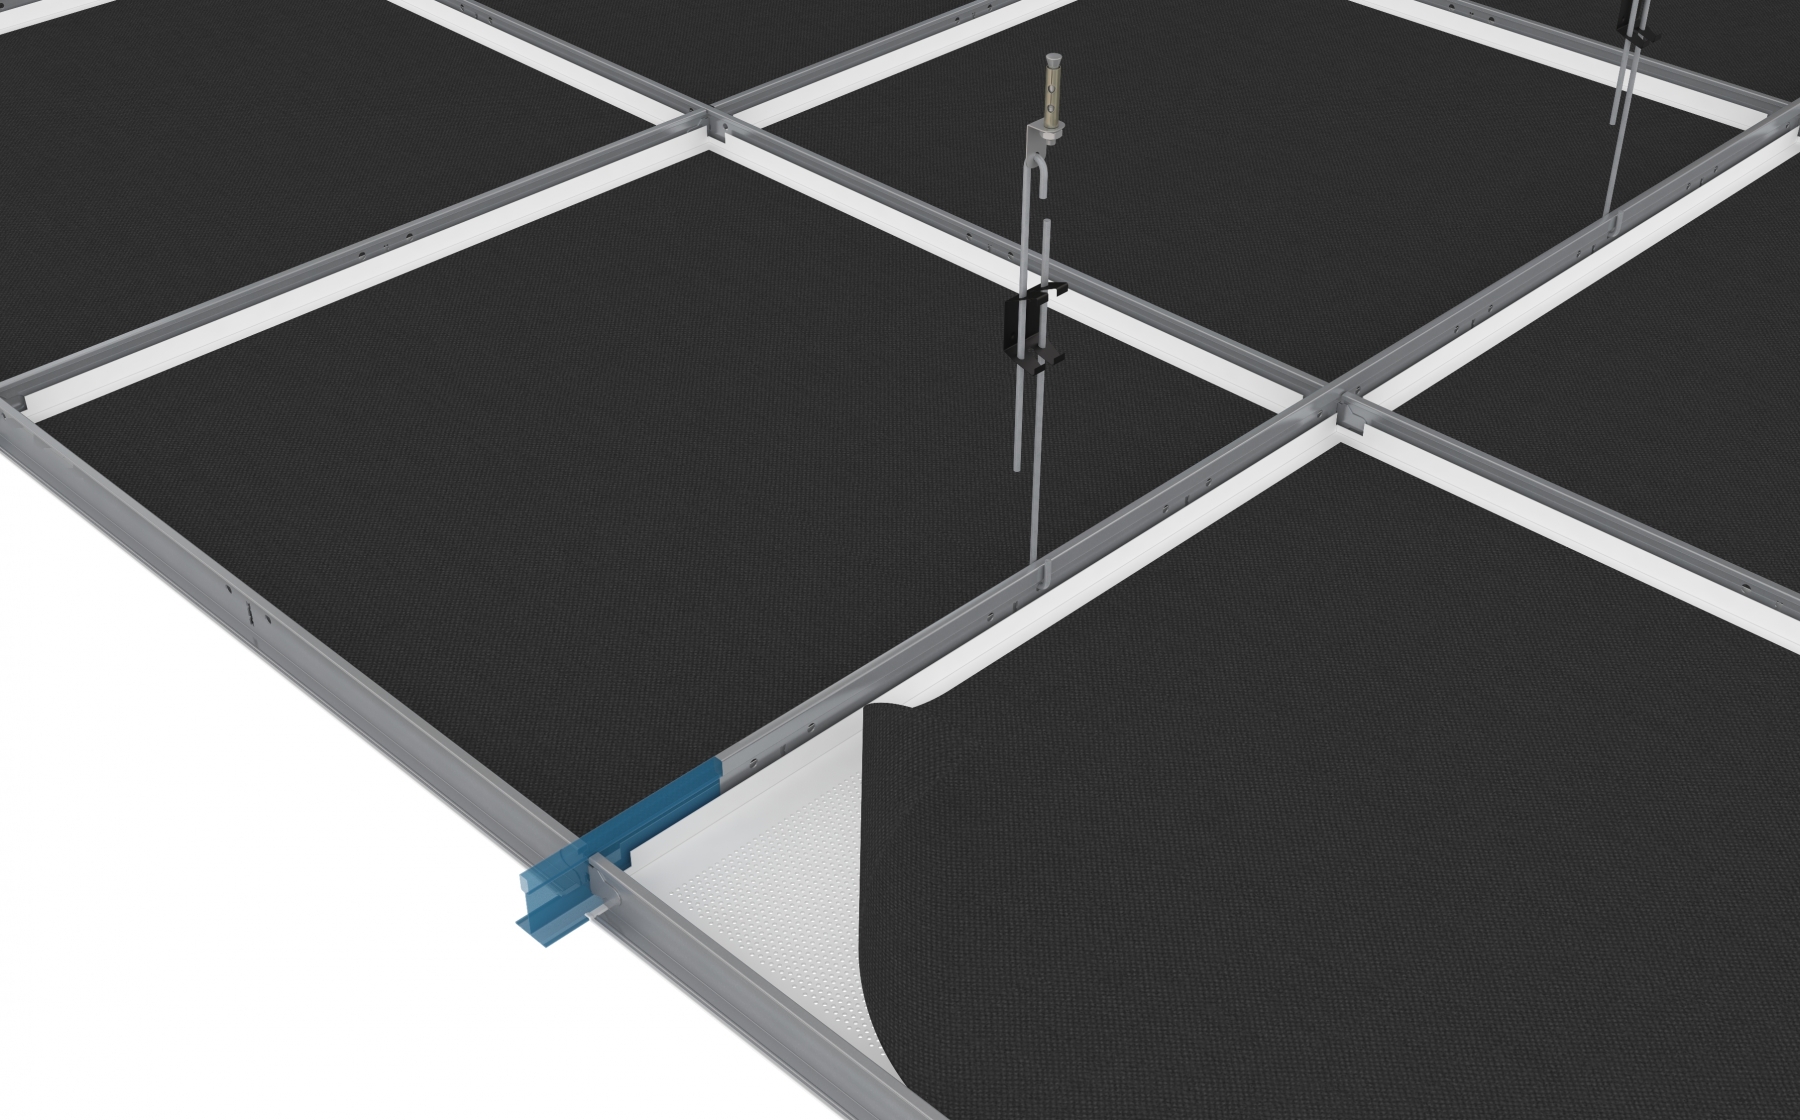
Suspended ceiling systems are modular structures consisting of load-bearing suspension profiles and various types of panels. Systems vary and can be installed using methods such as lay‑in (placing the panel directly onto the suspension) or clip‑in (attaching the panel to the suspension profile with a clip). This approach is chosen according to the project's technical requirements, aesthetic preferences, and the need for rapid disassembly.
Key categories in our portfolio
- Metal-based systems – Lay-in and clip-in metal panels installed on T24/T15 suspension systems, as well as Cell (Pətək), Baffle, and Hook-On systems. Ideal for offices, airports, educational, and commercial spaces that require rapid disassembly.
- Stone wool panels – USG and OWA brand products. Suitable for hospitals, educational buildings, and conference rooms requiring high sound absorption (NRC) ratings.
- Glass wool panels – Acoustic panels made of glass fiber, meeting modern design and eco-friendly requirements.
- Acoustic panels – Solutions from well-known manufacturers such as Ecophon. Designed for meeting rooms, auditoriums, and conference halls where noise insulation is a priority.
- Wood-cement composite boards – Cewood and Troldtekt products. Used in spaces where natural appearance, durability, and ecological requirements are at the forefront.
- Suspension profiles – T24, T15, Hook-On, and other reliable profiles. They increase installation speed and ensure the stability of the system in case of fire.
Technical specifications and application areas
- Metal panels – Lightweight, high durability, fast installation. Preferred in dynamic spaces such as offices, airports, and metro stations.
- Stone wool panels – High NRC value, good fire resistance, moisture resistant. Suitable for hospitals, educational institutions, and areas where noise reduction is essential.
- Glass wool panels – Natural antibacterial properties of glass fiber, environmentally friendly material. Applied in laboratories, clean rooms, and modern offices.
- Acoustic panels – Modular design, various surface finishes (matte, glossy, textured). Provides optimal acoustic solutions for meeting rooms, auditoriums, and conference halls.
- Wood-cement composite boards – High acoustic performance, natural wood fibers, fire class, moisture resistance. Creates aesthetic and functional advantages in hotels, restaurants, cinemas, and residential projects.
Installation and suspension profiles
The installation of suspended ceilings is carried out on reliable suspension profiles such as T24, T15, Baffle, and Hook-On. These profiles:
- Ensure structural stability in case of fire and comply with safety standards;
- Provide special attachment points for full compatibility with lighting, ventilation, and other technical systems.
During installation, the ability to replace panels individually allows for repairs to a part of the ceiling without affecting the entire structure. This feature is especially important for offices and shopping centers that operate continuously.
Price and calculation
The price of suspended ceiling systems varies depending on the material type, panel size, surface finish, and the chosen load-bearing system. It is recommended to perform an individual calculation for each project. Systems applied in office buildings, shopping malls, hospitals, airports, metro stations, and schools in Baku and other regions of Azerbaijan provide decades of trouble-free operation when chosen correctly.
Ordering, samples, and technical support
To request ordering and installation services, simply contact the Aspen Pro team. Before ordering, we provide architects and contractors with:
- Material samples;
- Technical specification sheets;
- Sectional drawings.
Since each panel can be replaced individually after installation, operations are not interrupted during technical maintenance. Full compatibility with Aspen Pro's own lighting products is ensured through the suspension systems; thus, the ceiling, lighting, and acoustic solutions can be planned as a unified concept.
Post-order technical support and warranty terms are explained separately for each material group.